Fire & life safety engineering · Ahmedabad

Built for the moment that cannot wait.

One coordinated team for fire-system design, supply, installation, testing and approval support across the complete project lifecycle.
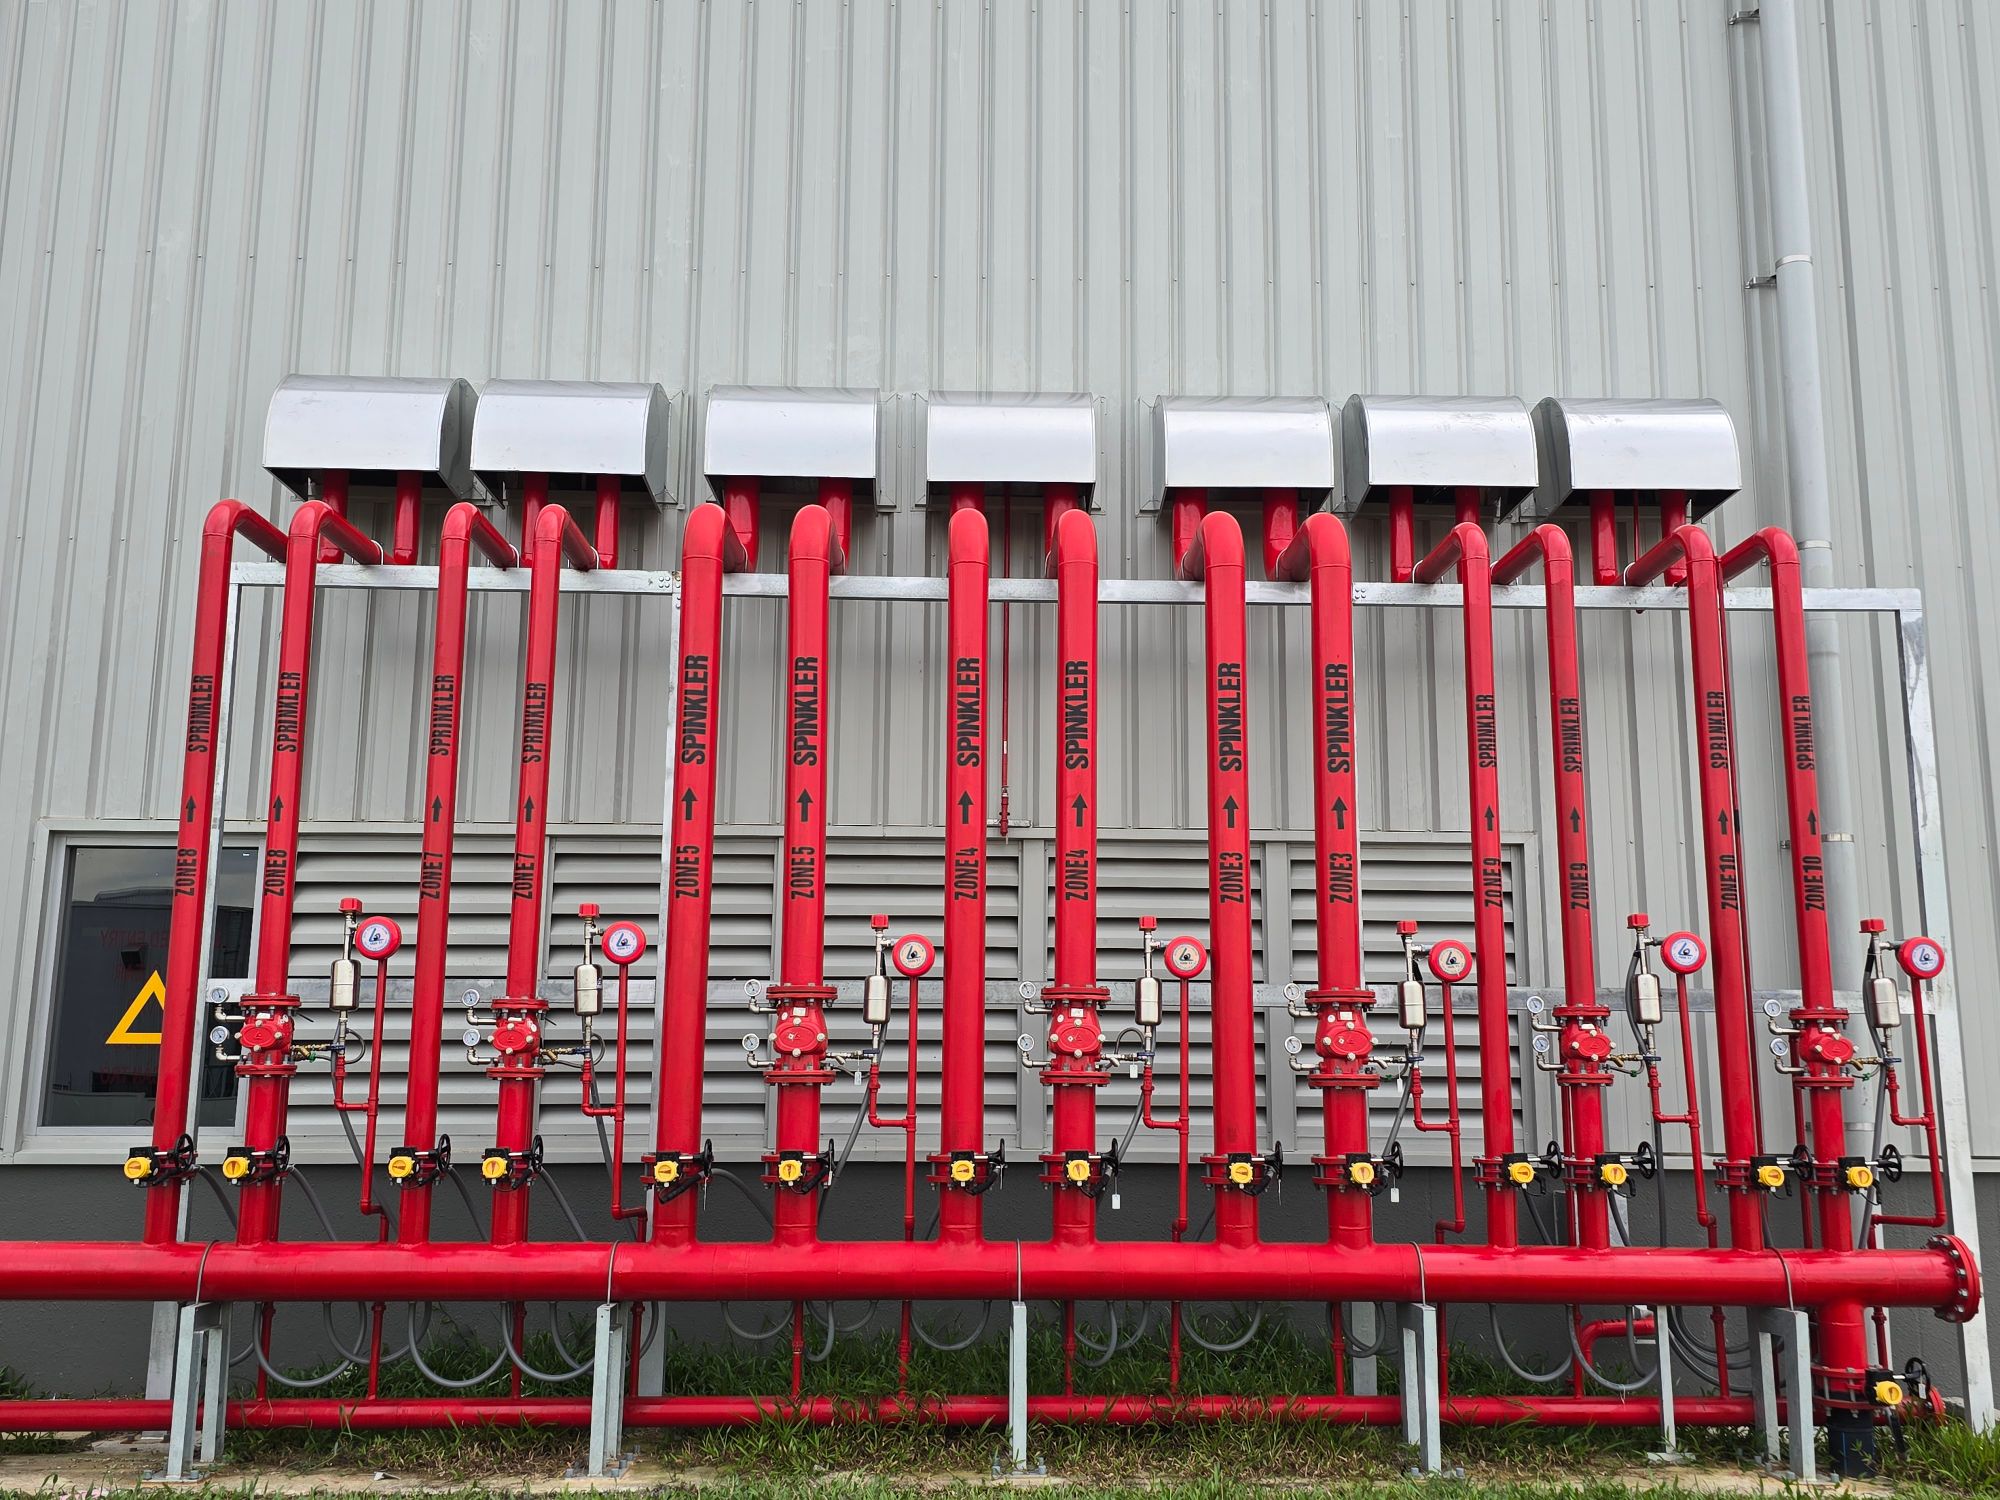
Red fire-sprinkler risers and control valves in a protected building
Representative fire-protection installationSystem / Sprinkler risers and valves
Selected experience

Fire safety without the coordination gaps.

We connect the technical, site and documentation work that project owners often have to manage across several vendors.

06Building sectors served
07Core service disciplines
05Project delivery stages
01Accountable project team

A complete fire-protection package.

From the first site review to the final handover file.

Our scope is structured around the way real projects move: define, coordinate, install, verify and document.

View every service
S-01

Assessment & design

Site review, system planning, layouts, specifications and coordinated technical scope.

SurveyDrawingsSchedules
S-02

Hydrant & sprinkler

Risers, hydrants, hose systems, sprinklers, valves and distribution pipework.

HydrantSprinklerPipework
S-03

Pumps & water systems

Fire pumps, tanks, manifolds and pressure systems planned as one reliable network.

Pump roomTanksPressure
S-04

Detection & alarm

Detection, notification and control systems integrated with building operations.

DetectionAlarmIntegration
S-05

Testing & handover

System checks, commissioning records, observation closure and operator-ready handover.

TestingCommissioningRecords
S-06

Approval coordination

Documentation and liaison support coordinated through the project lifecycle.

DocumentsCoordinationCloseout

Five stages. Clear ownership.

Every stage is connected, so site decisions do not become testing or documentation problems later.

01

Survey

Understand the building, occupancy, project stage and existing provisions.

02

Design

Define systems, layouts, schedules and the technical scope.

03

Coordinate

Align services, approvals and construction interfaces.

04

Execute

Supply, install and track quality across the live programme.

05

Handover

Test, close observations and prepare project records.

Protection shaped around occupancy.

Fire protection must respond to how a building is constructed, operated and occupied.
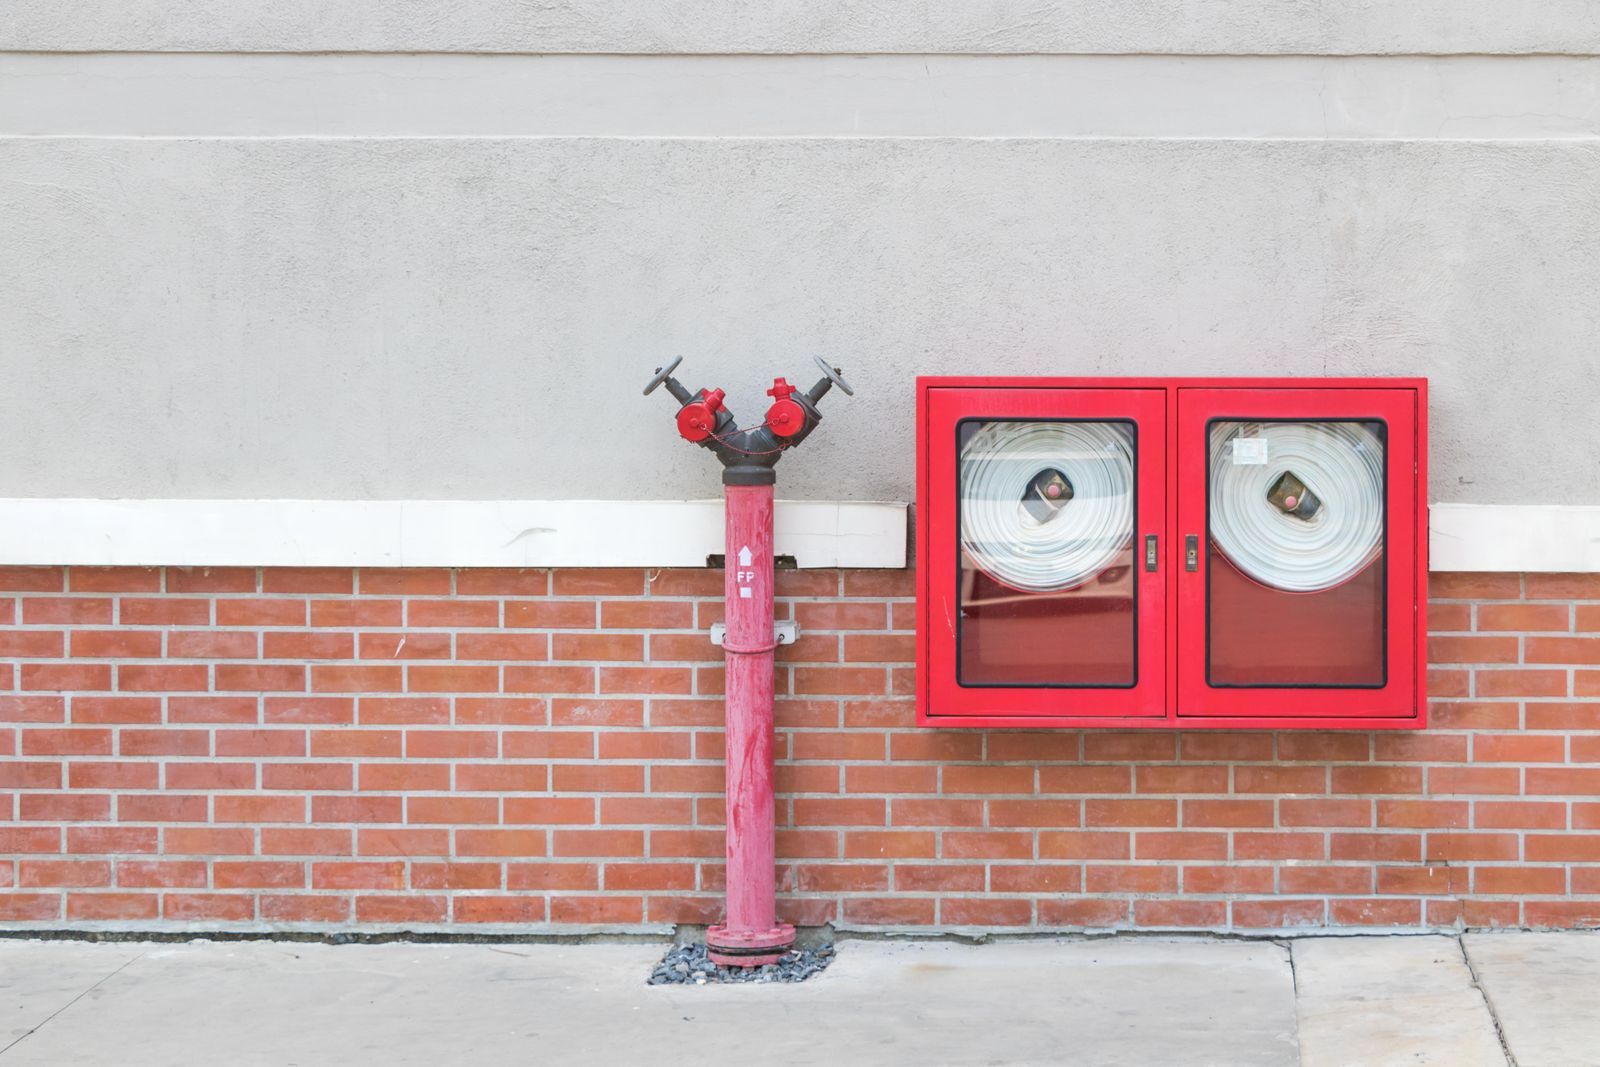
Fire hydrant and hose cabinets installed along a building exterior
Residential & commercial

Accessible systems for occupied buildings.

Representative installation imagery. Project names and sectors are listed in our experience register.
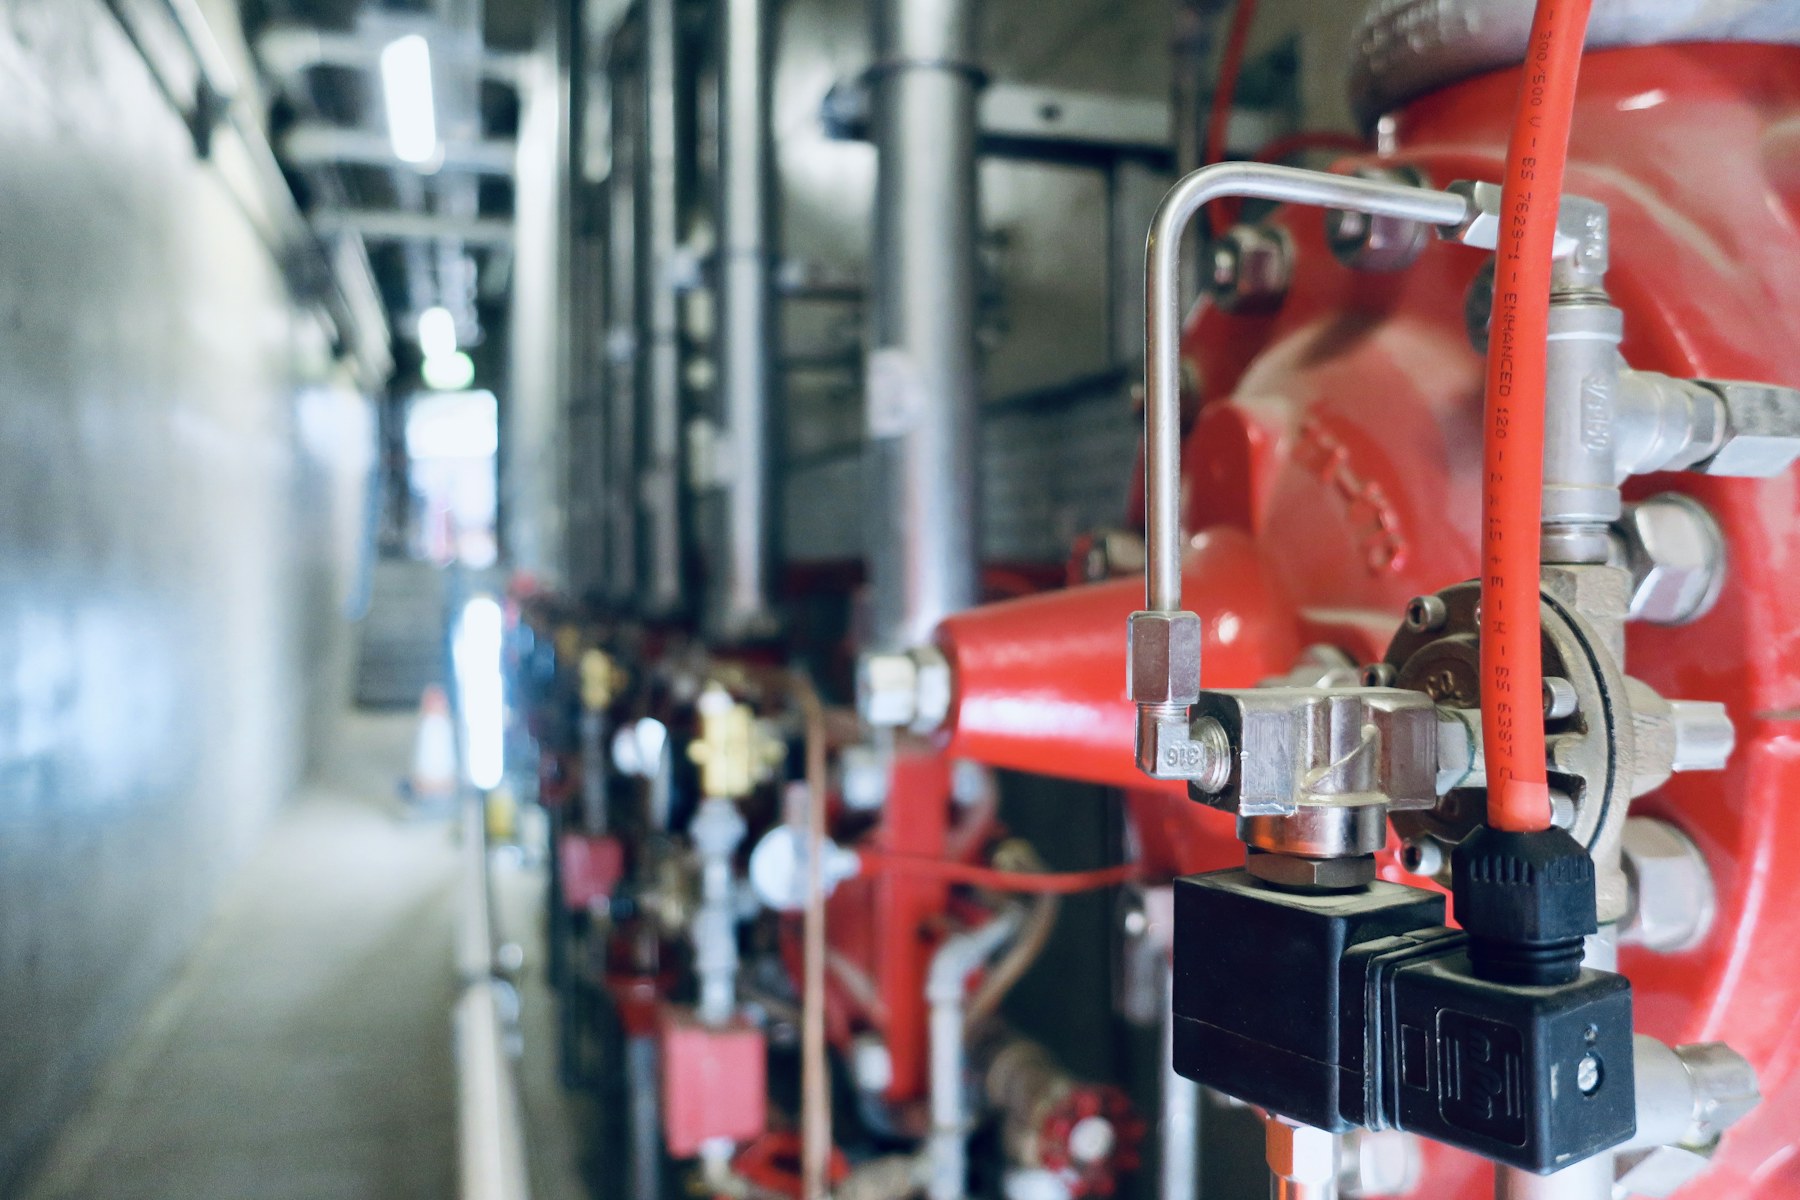
Red industrial fire-system valves and control equipment
Industrial

Reliable protection for active facilities.

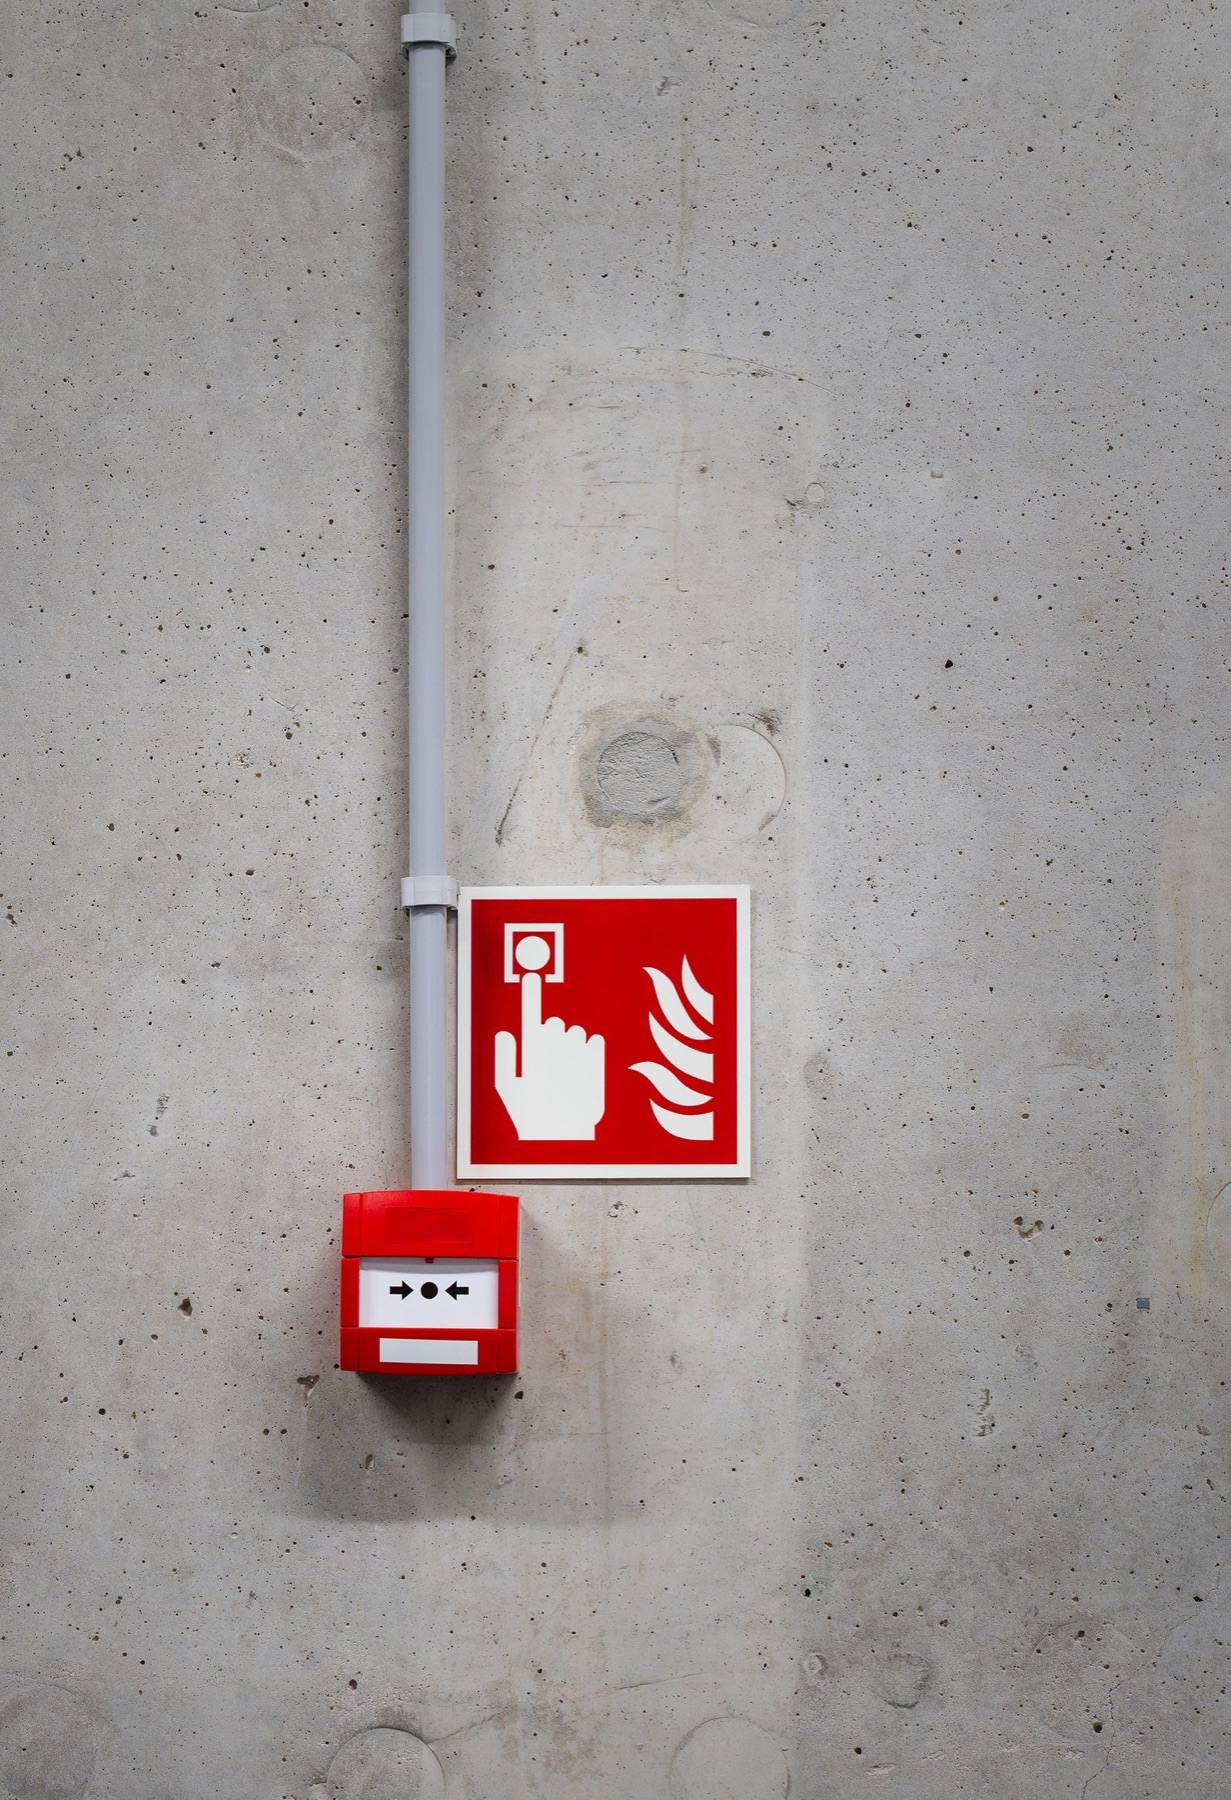
Red manual fire-alarm call point on a concrete wall
Institutional & public

Clear response systems for shared spaces.

Selected experience, by sector.

These names are drawn from JK Engineering's existing experience list. Individual scope varies by engagement.

Filter by sector
001Saga EnstinHigh-rise residential
002Shyapram ResidencyHigh-rise residential
003Maigher ResidencyHigh-rise residential
004Binori ArnamaHigh-rise residential
005Aadisiddhi ResidencyHigh-rise residential
006Delhi Public SchoolEducation
007Calorx Public SchoolEducation
008Shree Narayana Cultural Mission SchoolEducation
009EWS Scheme, BopalGovernment & public
010Ahmedabad Metro RailwaysGovernment & public
011GSRTC Bus Stand, ModasaGovernment & public
012RV MallCommercial
013Parkview NexusCommercial
014Shlok Business CenterCommercial
015Crystal CeramisCommercial
016Lincoln PharmaceuticalIndustrial
017Sotec PharmaceuticalIndustrial
018JTEKT India AutomotiveIndustrial
019Magna Cosma InternationalIndustrial
020Highly ElectricIndustrial
021Motherhood HospitalHealthcare
022MidasTouch Cosmetic CentreHealthcare
023Parth HospitalHealthcare
Start with the right scope

Bring fire safety into the project before it becomes the bottleneck.

Share the building type, location and project stage. We will help define the practical next step.

Request a quote
CallRequest quote